You're viewing free preview questions — 4 questions previewing here — subscribe to unlock 25 more, plus the Full Question Bank, Mock Papers & Worksheets.Upgrade
Scale Drawings Maps and Bearings — Free MYP1 Mathematics Practice Questions

1QuestionCreating and Interpreting Scale DiagramsConcept Practice
2 marks~3 minCriterion A
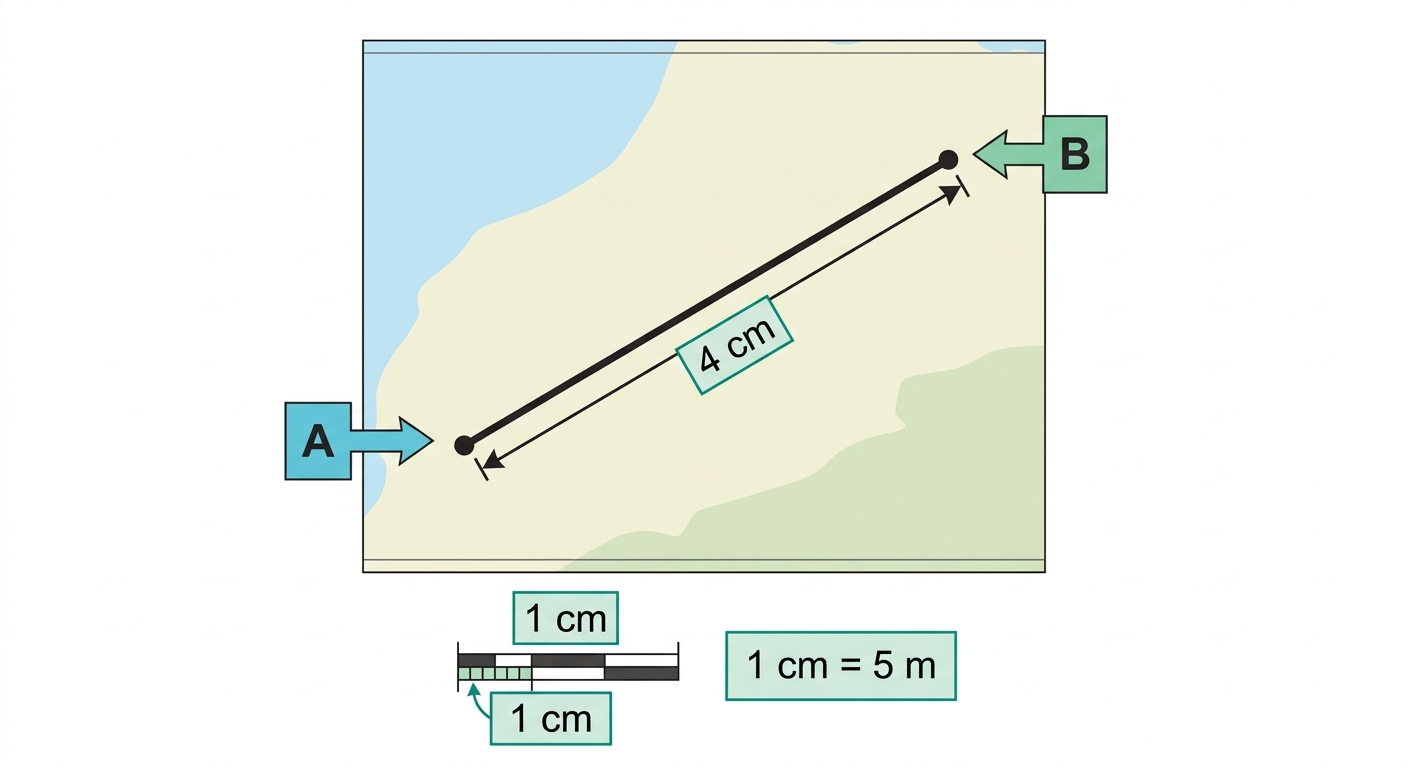
A map uses a scale where 1 cm represents 5 m in real life. Two trees are 4 cm apart on the map.
a
State the scale of this map. [1]
b
Calculate the real distance between the two trees in metres. [1]

Solutions
2QuestionCreating and Interpreting Scale DiagramsConcept Practice
2 marks~3 minCriterion D
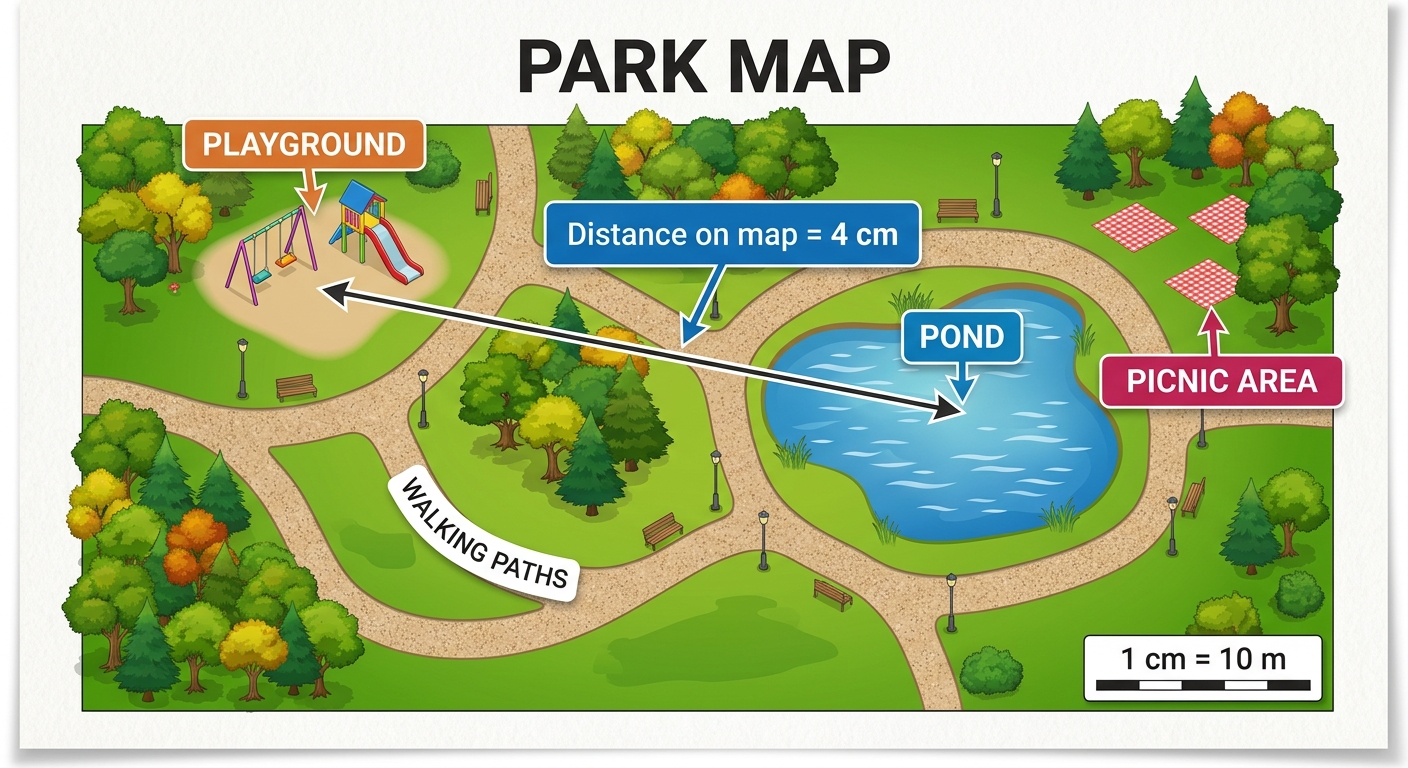
A tourist map of a park has a scale of . The distance between the playground and the pond on the map measures .
a
Calculate the actual distance between the playground and the pond in metres. [1]
b
Identify one reason why the actual walking distance might be longer than your answer to part (a). [1]
Solutions
3QuestionCreating and Interpreting Scale DiagramsConcept Practice
3 marks~5 minCriterion A
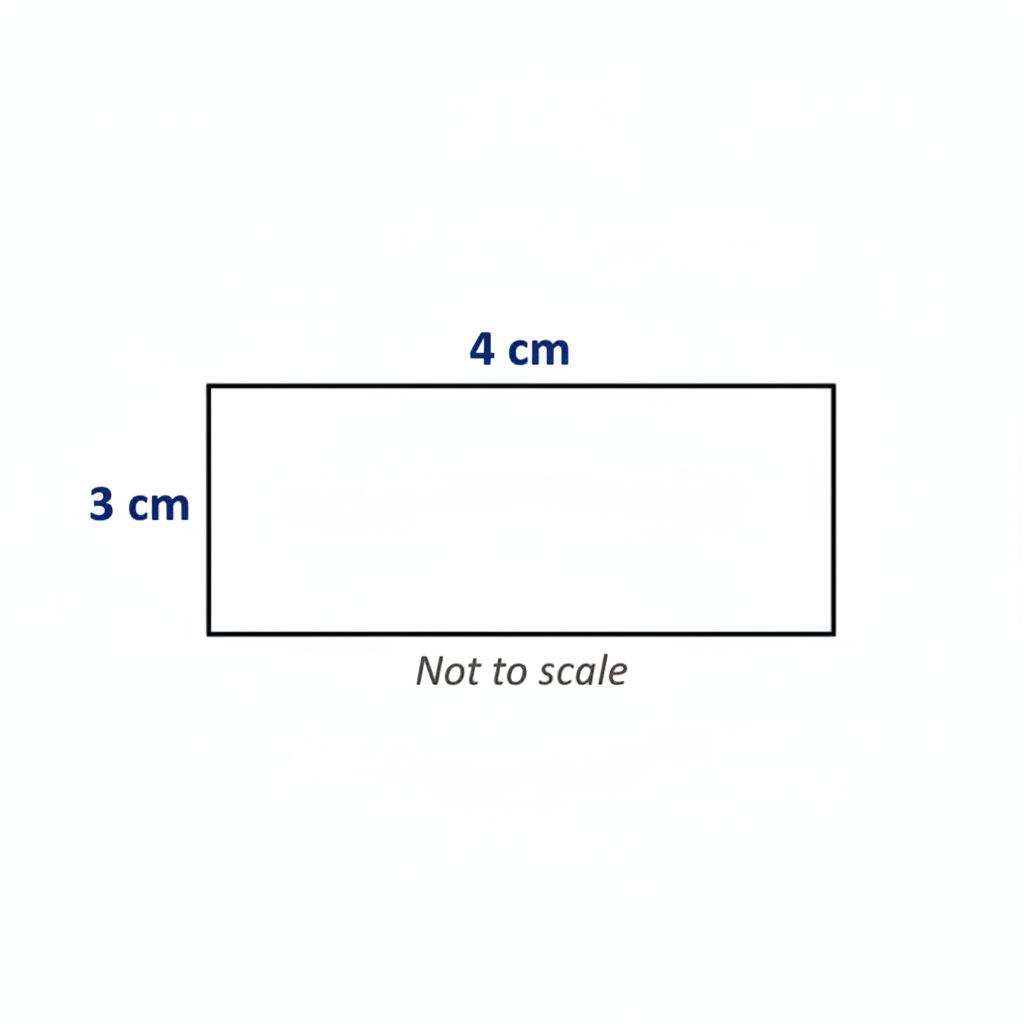
A scale diagram shows a rectangular garden. The diagram length is 4 cm and the diagram width is 3 cm. The actual length of the garden is 8 m.
a
Identify the scale of the diagram. [1]
b
Describe how you use the scale to find the actual width of the garden. [1]
c
Calculate the actual width of the garden in metres. [1]
Solutions
4QuestionUnderstanding Scale in Maps and BlueprintsConcept Practice
5 marks~8 minCriterion B
A bedroom wall measures 85 cm in real life. An architect draws the same wall at four different scales.
Scale: , , ,
Plan length (cm): , , ,
Scale: , , ,
Plan length (cm): , , ,
a
Calculate the actual length of the wall for each scale. Show your working. [2]
b
Describe what happens to the actual length as the scale changes. [2]
c
The architect draws the same wall at scale . The plan length is cm. State the actual length of the wall. [1]
Solutions
That's every free question here — 4 of 29.
+25 more questions, plus Mock Papers & Worksheets, are waiting in Premium.